Rent-to-own
If paying up front isn't in the budget, rent-to-own lets you pay over 24, 36, 48 or 60 months through NewFound Rentals. When the final payment is made, the building is yours.
- 24months
- 36months
- 48months
- 60months
Garages · Amish-built in Rocky Comfort, MO
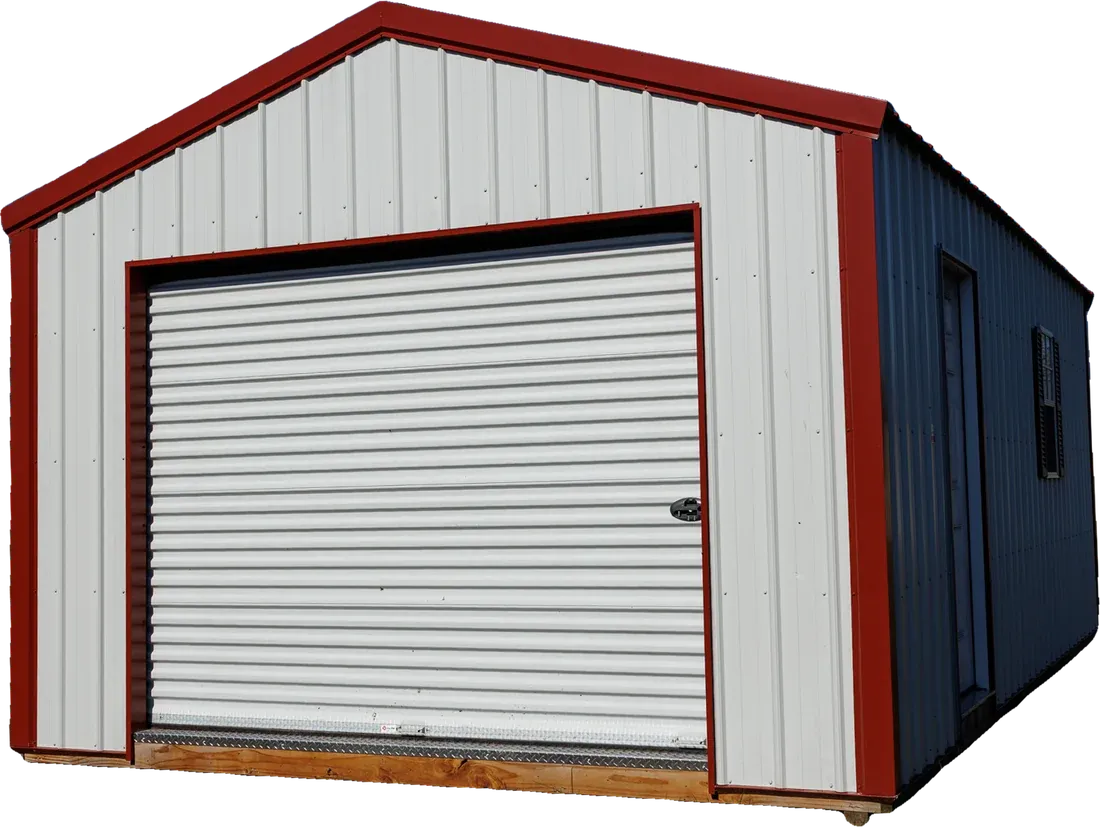
The Portable Garage is ground-level storage for vehicles and equipment: a garage door, a walk-in door, one window and a heavy-duty floor.
Wainscoting is an option. Choose urethane-stained, painted or metal siding and your colors.
Best for: Vehicles, equipment and a workspace
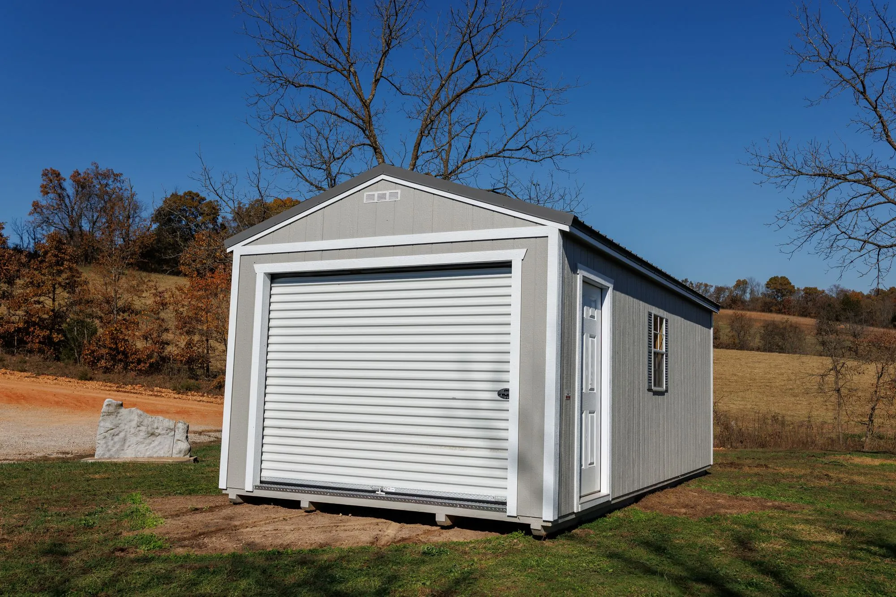
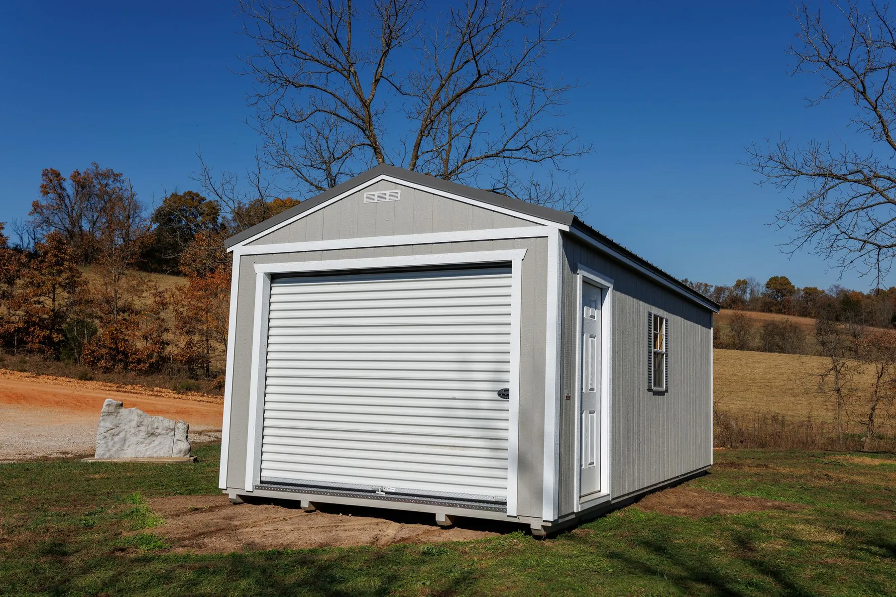
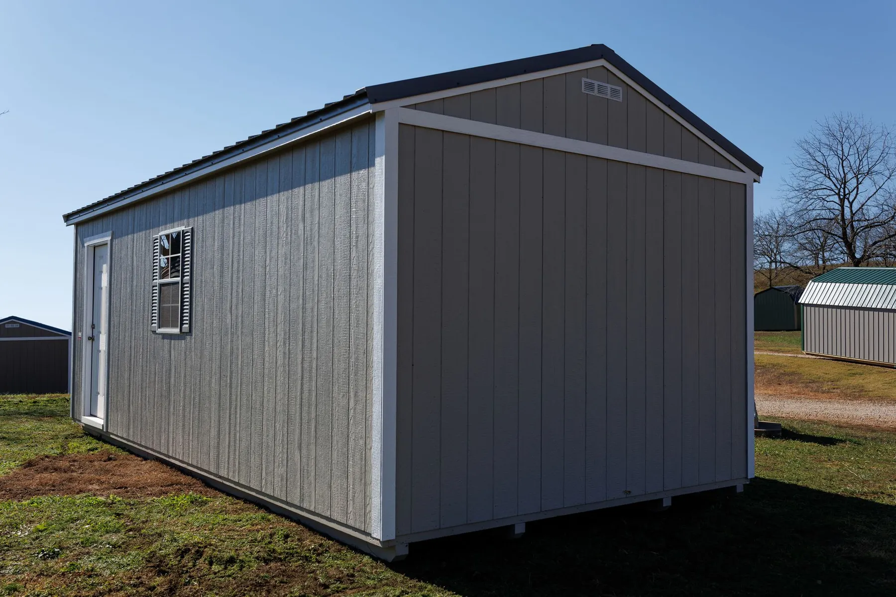
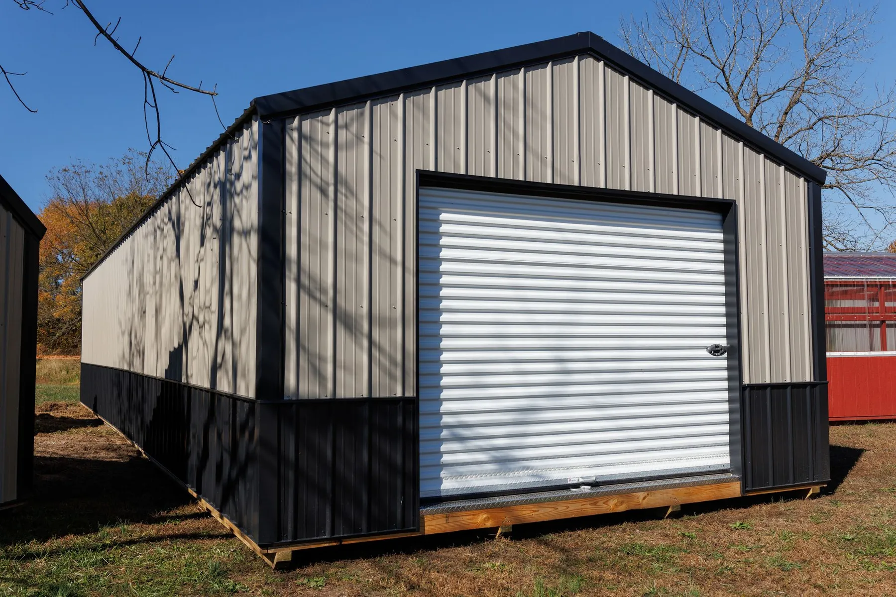
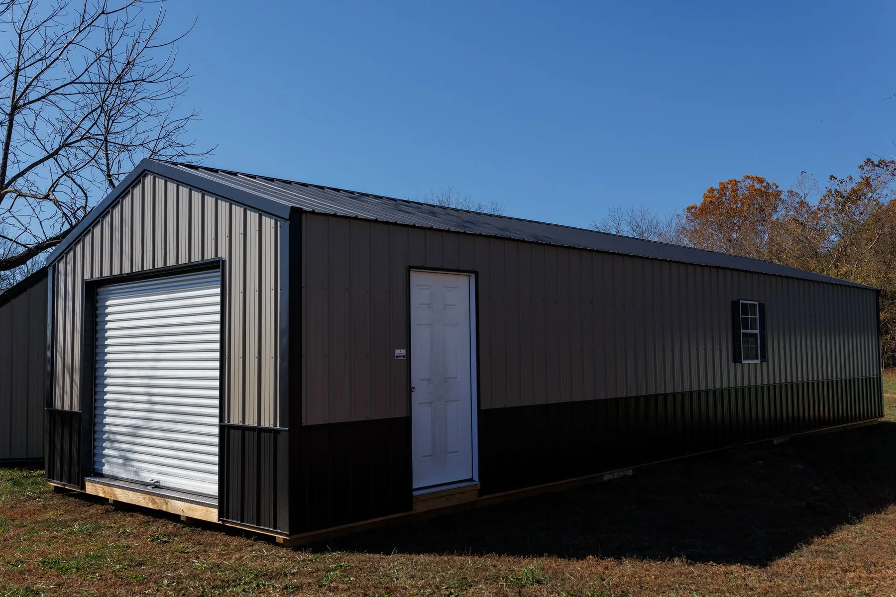
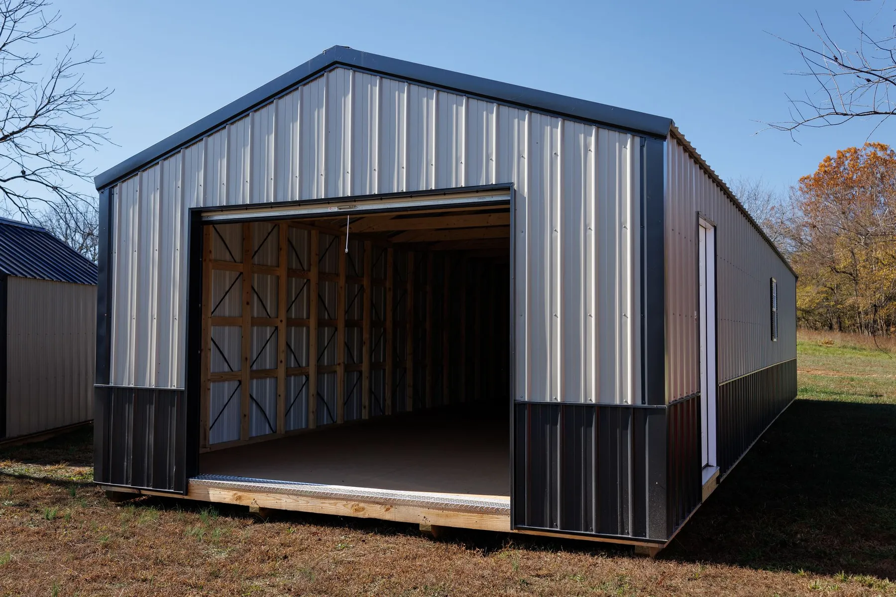
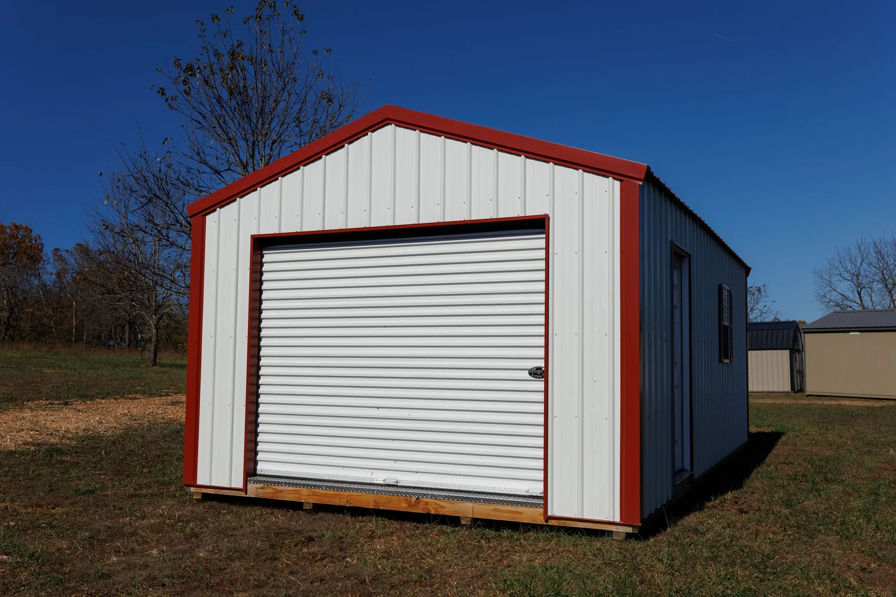
Photos show buildings as built on our lot, some with options. Sizes are not shown because they are not recorded with the photos.
Standard on every Portable Garage:
| Size | Floor area | Action |
|---|---|---|
| 12×16 | 192 sq ft | Get Pricing |
| 12×20 | 240 sq ft | Get Pricing |
| 12×24 | 288 sq ft | Get Pricing |
| 14×24 | 336 sq ft | Get Pricing |
| 14×28 | 392 sq ft | Get Pricing |
| 16×32 | 512 sq ft | Get Pricing |
We are confirming current starting prices with the shop. Tap Get Pricing next to any size and we'll send an exact price. Sizes shown are examples from a range of 12×16 to 16×48.
Pick the siding, then the trim and roof. Here is the color chart from our catalog.
Colors on screen vary from the real thing. Ask us for samples.
Browse the styles, then tell us what you want to store and how much room you need.
Your building is built by Amish builders at our shop in Rocky Comfort, Missouri, so there is no mess on your property.
Our delivery equipment unloads the building on the street and rolls it into place, even in tight spots. We level it on concrete blocks and you pay only for the blocks used.
If paying up front isn't in the budget, rent-to-own lets you pay over 24, 36, 48 or 60 months through NewFound Rentals. When the final payment is made, the building is yours.
Free delivery within 70 miles. We unload on the street, roll the building into place and level it on concrete blocks, and you pay only for the blocks we use.
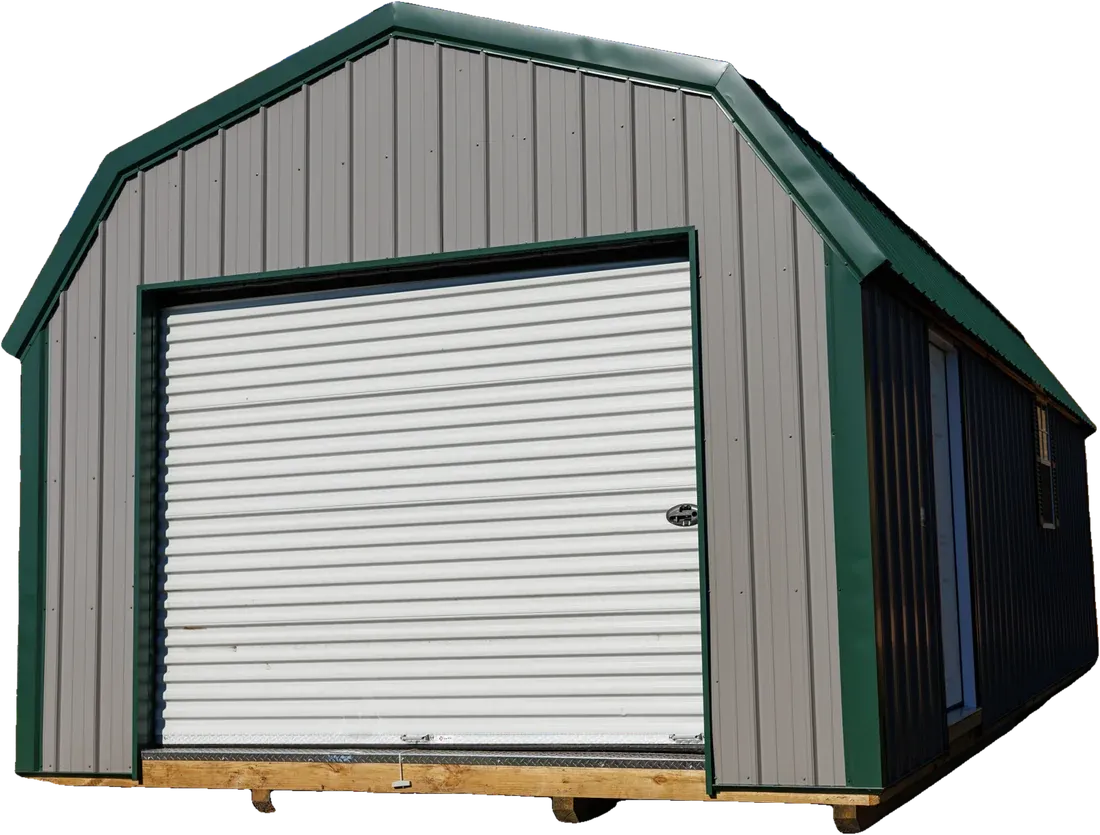
The Portable Garage with a loft over about half
Tell us what you are looking for. We are friendly, we are local, and we will get you the details you need without any pressure.
Prefer to talk? Call (417) 652-2276.
Thanks, your request is in.
We’ll be in touch soon. If it’s easier, call us at (417) 652-2276.